608 Floral AVE
Single Family Home $ 499,000

608 Floral AVE

Canon City, CO 81212

  • 3 Beds
  • 2 Baths
    Full Baths: 2
  • 1,550 SqFt
  • 6,534 Lot Size
  • 2026 Year Built
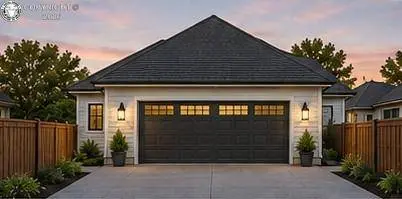
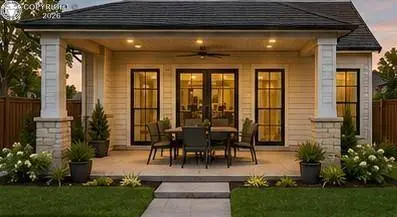
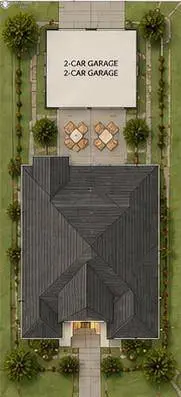
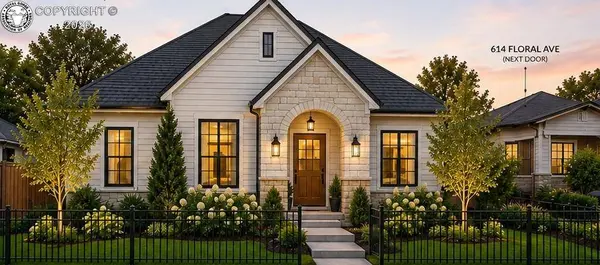
Your dream home begins with your vision! Construction is just getting underway, offering a rare opportunity to personalize select interior & exterior finishes—and discuss potential floor plan refinements before construction advances. Built by Pure Love Carpentry LLC, this thoughtfully designed French Country–inspired residence combines timeless architectural character w/ elevated, single-story living. The proposed plan offers approximately 1,550 sq. ft., 3 bdrms, 2 bthrms, and a 2-car garage w/ convenient rear alley access, preserving a welcoming front elevation & a beautiful streetscape. Envision an inviting covered front porch, a gracious entry, & a light-filled open-concept kitchen, dining, and living area designed for effortless everyday living and entertaining. Ten-foot ceilings create an airy, upscale atmosphere, while a generous kitchen island & walk-in pantry provide both style & function at the heart of the home. The planned primary suite is designed as a private retreat, featuring a spacious walk-in closet & a beautifully tiled shower. Two additional bedrooms offer flexibility for guests, a home office, or personalized living space. A dedicated mudroom & laundry area create an organized transition from the garage, while a covered rear patio extends the living space outdoors. Double-sided decorative cedar fencing around the perimeter adds privacy, warmth, & enduring curb appeal. Depending on the stage of construction, you may be able to select from available colors, premium materials, cabinetry, countertops, flooring, fixtures, & finishing details that reflect your style. Interior layout options may also be discussed w/ the builder now, to tailor the home to your needs. Pure Love Carpentry LLC provides a lifetime warranty on all workmanship, offering added confidence in the quality & care behind your new home. Make your appt. today to review the proposed plans, explore available selections, & take the next step toward making this new build your own.
Listed by Real Broker, LLC

PROPERTY DETAIL

  • Key Details

    Property Type Single Family Home

    Sub Type Single Family

    Listing Status Active

    Purchase Type For Sale

    Square Footage 1, 550 sqft

    Price per Sqft $321

    Subdivision H & A Rudds Add

    MLS Listing ID 1213394

    Bedrooms 3

    Full Baths 2

    Year Built 2026

    Annual Tax Amount $253

    Tax Year 2026

    Lot Size 6,534 Sqft

    Acres 0.15

    Property Sub-Type Single Family

    Source Royal Gorge Association of REALTORS®

    Land Area 1550

  • Location

    State CO

    County Fremont

    Community H & A Rudds Add

  • Building

    Lot Description Level

    Sewer Sewer

    Water Municipal

    Structure Type Masonite Type

  • Interior

    Heating Forced Air, Natural Gas

    Cooling Central Air

  • Exterior

    Parking Features Detached

    Utilities Available Electricity Available, Natural Gas Available

    Roof Type Composite Shingle

  • Schools

    Elementary Schools Washington

  • Others

    Tax ID 3821294316002

    Acceptable Financing Cash, Conventional, FHA, USDA, VA

    Listing Terms Cash, Conventional, FHA, USDA, VA

SIMILAR HOMES FOR SALE

Check for similar Single Family Homes at price around $499,000 in Canon City,CO

CONTACT

Carla Braddy

GET IN TOUCH

Your Full Name
Your Phone Number*
Write Your Message