1530 Phelps AVE
Single Family Home $ 649,900

1530 Phelps AVE

Canon City, CO 81212

  • 3 Beds
  • 3 Baths
    Full Baths: 1 Half Baths: 1
  • 2,448 SqFt
  • 0.86 Lot Size
  • 1987 Year Built
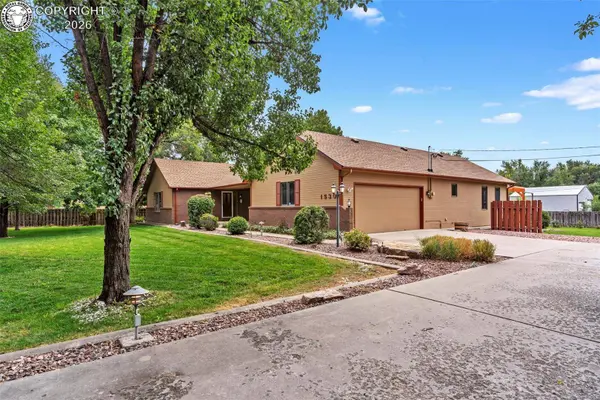
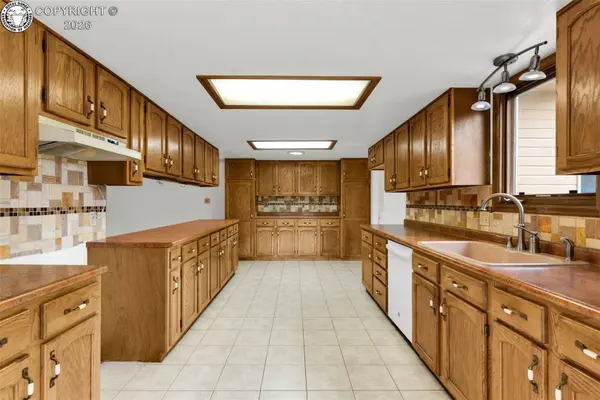
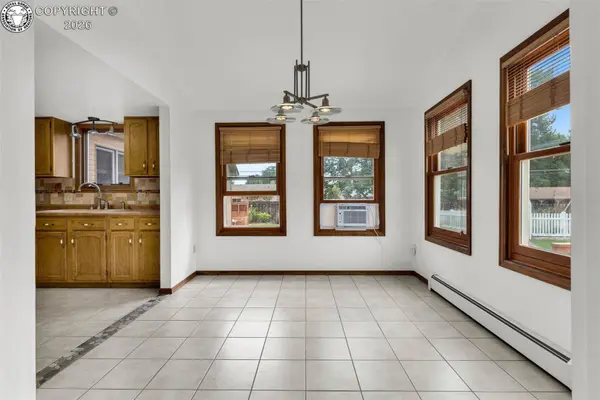
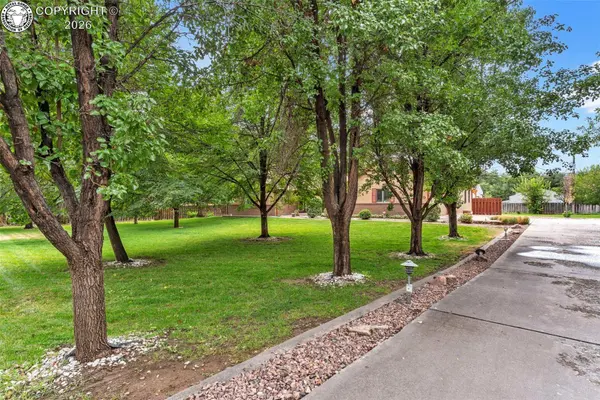
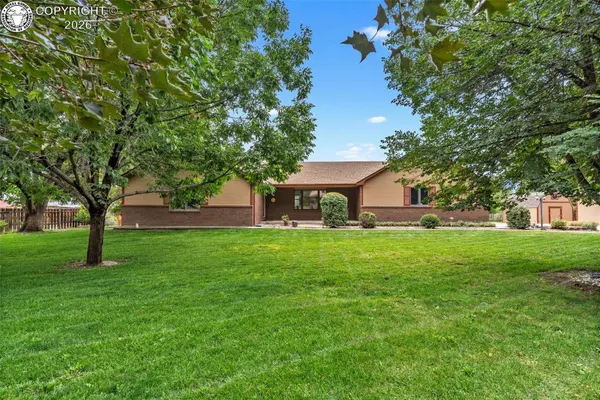
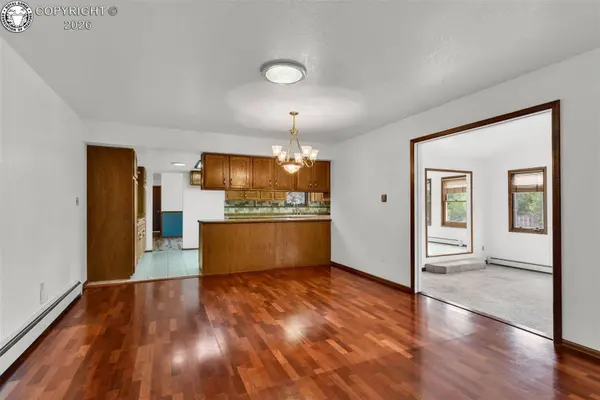
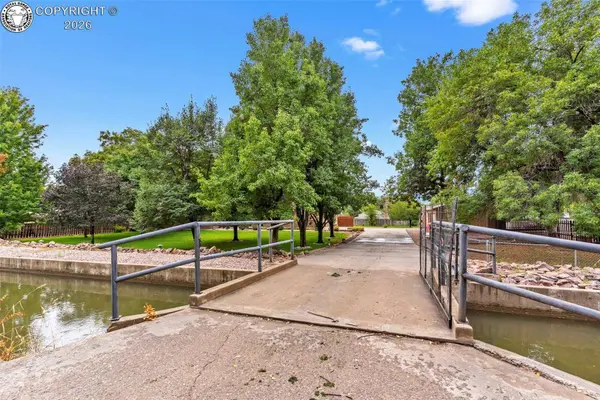
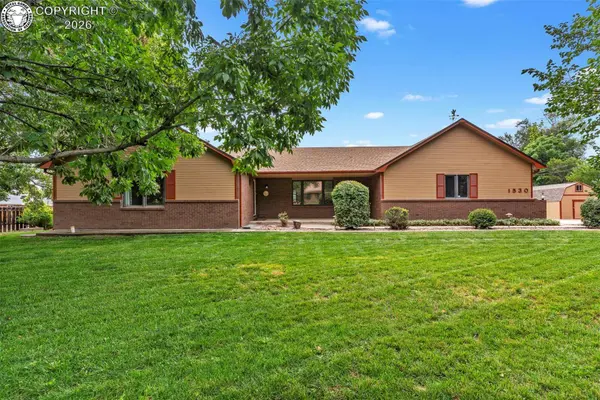
This well-maintained, spacious ranch-style home on .86 acres combines space to move around both inside & outside, and a functional floor plan for daily living and gathering on special occasions. Nestled amongst mature shade trees that offer a park-like feel, this home offers both seclusion and close proximity to grocery shopping, Main Street, schools, hospital and doctors. The house, detached garage, and extra storage shed are all painted to match, and the home features a new roof installed in 2024. The layout provides multiple distinct gathering spaces. Choose between the formal living room or step down into the cozy, well-lit sunken family room featuring vaulted ceilings. Dedicated dining options include a formal dining room and a sunny, south-facing breakfast area ideal for morning coffee. The kitchen offers tons of counter space, extensive cabinetry, cupboards, and pantry storage. Adjacent to the kitchen, a flexible bonus space serves perfectly as a cozy sitting nook. Three comfortable bedrooms and two bathrooms are situated in the east wing, offering some seclusion from the rest of the home. One bedroom is equipped with built-in upper cabinets with integrated lighting, making it an excellent home office or study. Matching blinds throughout the residence add a cohesive finish. There is a dedicated laundry room that boasts a 1/2 bath, making this a 3-bathroom home! Step through French doors onto a large wooden deck complete with a pergola, creating an inviting sanctuary for outdoor dining and entertaining. Utilize your 1/2 share of Hydraulic ditch where the front & back lawns have in-ground sprinkler systems, and don't overlook the white-picket-fenced garden area, where you can grow your veggies. Practical exterior additions include a detached garage with room for storage plus a separate storage shed for extra tools and gear. Schedule your private tour today!
Listed by Real Broker, LLC

VIRTUAL TOUR

PROPERTY DETAIL

  • Key Details

    Property Type Single Family Home

    Sub Type Single Family

    Listing Status Active

    Purchase Type For Sale

    Square Footage 2, 448 sqft

    Price per Sqft $265

    Subdivision Canon Gardens

    MLS Listing ID 7489345

    Bedrooms 3

    Full Baths 1

    Half Baths 1

    Three Quarter Bath 1

    Year Built 1987

    Annual Tax Amount $2,560

    Tax Year 2025

    Lot Size 0.860 Acres

    Acres 0.86

    Property Sub-Type Single Family

    Source Royal Gorge Association of REALTORS®

    Land Area 2448

  • Location

    State CO

    County Fremont

    Community Canon Gardens

  • Building

    Lot Description Level

    Sewer Sewer

    Water Municipal

    Structure Type Masonite Type

  • Interior

    Heating Hot Water

    Cooling Evaporative Cooling

  • Exterior

    Parking Features Detached

    Utilities Available Electricity Connected, See Prop Desc Remarks

    Roof Type Composite Shingle

  • Schools

    Elementary Schools Washington

  • Others

    Tax ID 98604124

    Acceptable Financing Cash, Conventional, FHA, VA

    Listing Terms Cash, Conventional, FHA, VA

    Virtual Tour https://my.matterport.com/show/?m=fhLDsd82Na7&brand=0&mls=1&

SIMILAR HOMES FOR SALE

Check for similar Single Family Homes at price around $649,900 in Canon City,CO

CONTACT

Carla Braddy

GET IN TOUCH

Your Full Name
Your Phone Number*
Write Your Message