
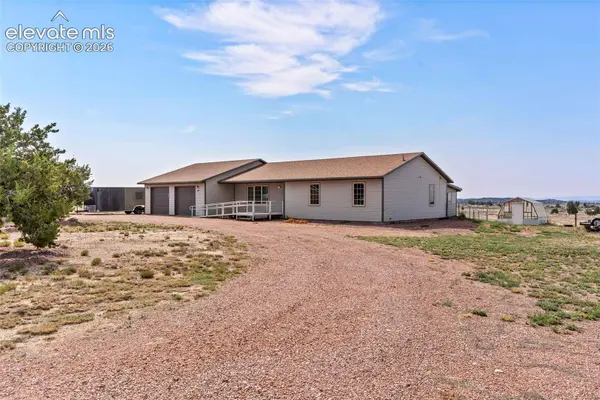
1407 Top Notch Trail
Penrose, CO 81240
- 3 Beds
- 2 Baths Full Baths: 1
- 1,786 SqFt
- 2.61 Lot Size
- 2017 Year Built
GALLERY
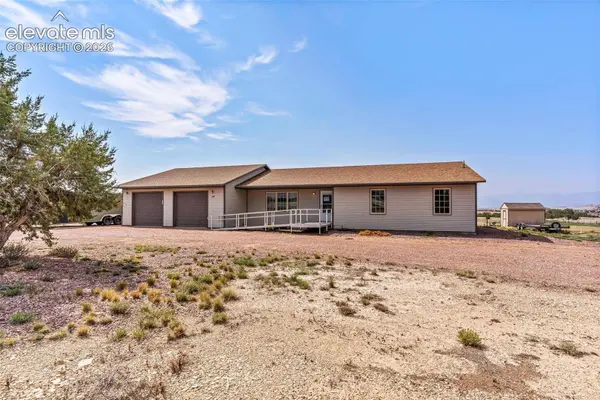
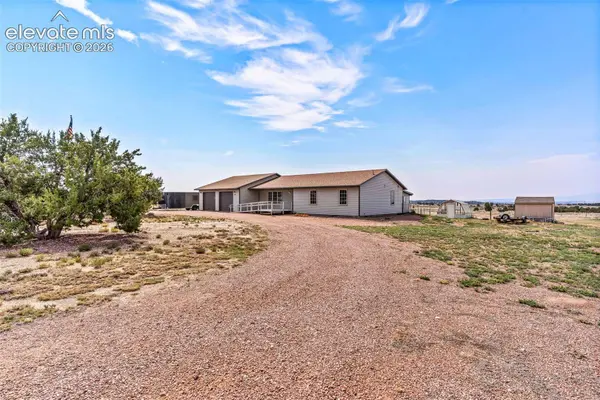
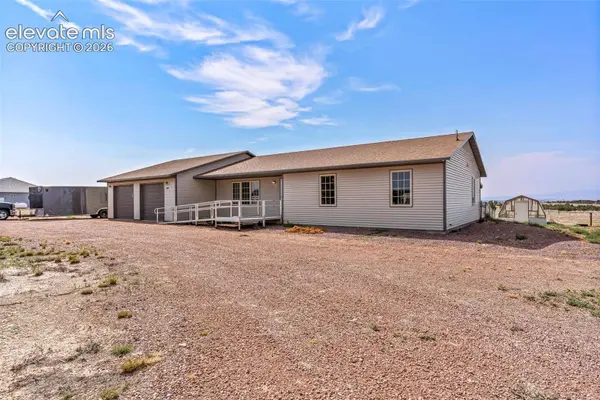
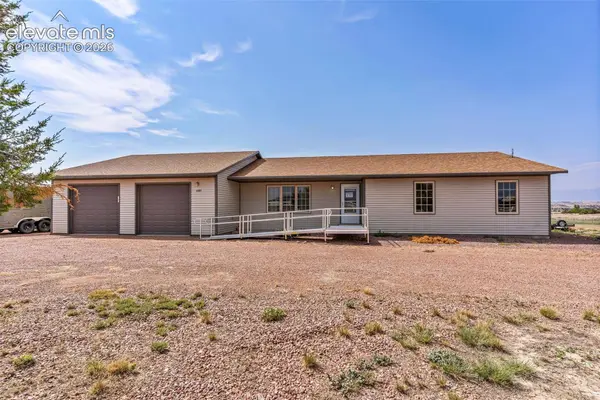
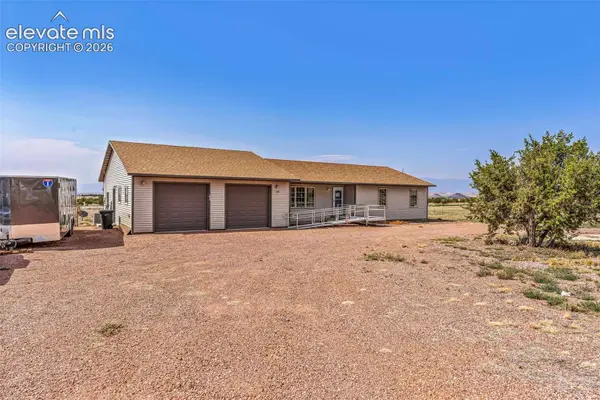
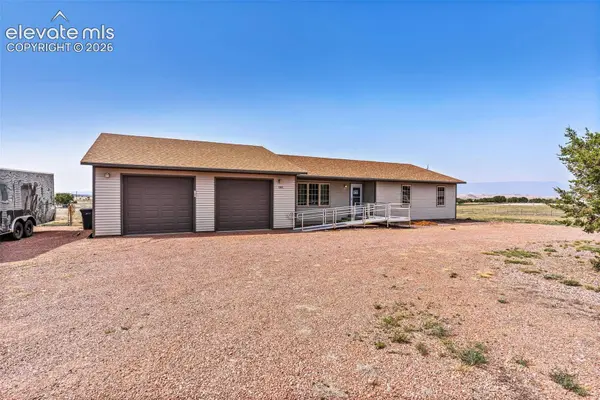
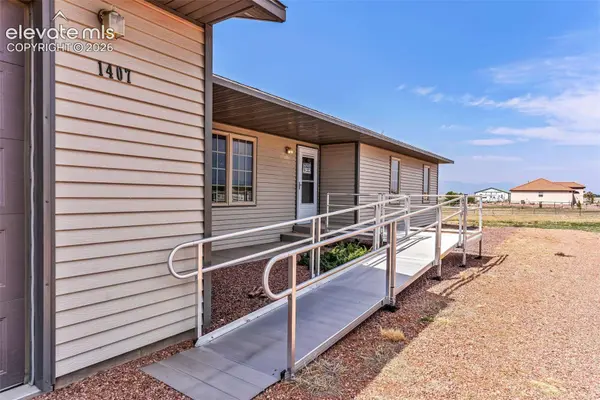
PROPERTY DETAIL
Key Details
Property Type Single Family Home
Sub Type Single Family
Listing Status Active
Purchase Type For Sale
Square Footage 1, 786 sqft
Price per Sqft $271
MLS Listing ID 5154403
Bedrooms 3
Full Baths 1
Construction Status Existing Home
Year Built 2017
Annual Tax Amount $1,863
Tax Year 2025
Lot Size 2.610 Acres
Acres 2.61
Property Sub-Type Single Family
Source Pikes Peak REALTOR® Services
Land Area 1786
Location
State CO
County Fremont
Rooms
Basement Crawl Space
Building
Lot Description 360-degree View, See Prop Desc Remarks
Sewer Septic
Water Municipal
Construction Status Existing Home
Interior
Heating Active Solar
Cooling Central Air
Flooring Carpet, Wood
Fireplaces Type None
Furnishings Existing Home
Appliance Dishwasher, Disposal, Kitchen Vent Fan, Microwave Oven, Oven, Range, Refrigerator
Exterior
Parking Features Attached
Garage Spaces 2.0
Utilities Available Cable Connected, Electricity Connected, Natural Gas Available
Roof Type Composite Shingle
Schools
School District Florence/Fremont Re-2
Others
Tax ID 99927512
Acceptable Financing Cash, Conventional, FHA, USDA, VA
Listing Terms Cash, Conventional, FHA, USDA, VA
Virtual Tour https://yellow-drone-media-llc.aryeo.com/sites/rkploxox/unbranded
SIMILAR HOMES FOR SALE
Check for similar Single Family Homes at price around $485,000 in Penrose,CO

Active
$304,900
358 Illinois Street, Penrose, CO 81240
Listed by Claudia Banza Homes of Colorado, LLC3 Beds 2 Baths 1,086 SqFt
Active
$475,000
340 12th ST, Penrose, CO 81240
Listed by Gaylord E. Knepp Sweet Homes Realty3 Beds 2 Baths 1,568 SqFt
Active
$530,000
855 Marilyn DR, Penrose, CO 81240
Listed by John L. Liese Keller Williams Clients Choice Realty4 Beds 3 Baths 2,952 SqFt
CONTACT
